Interior design 10 min read
What a Turnkey Interior Project Includes: Scope, Stages and Timeline
What "turnkey" really covers in an Indian home or office interior, the stages from site measurement to handover, how long each takes, what documents you should receive, and what is usually left out.


In short
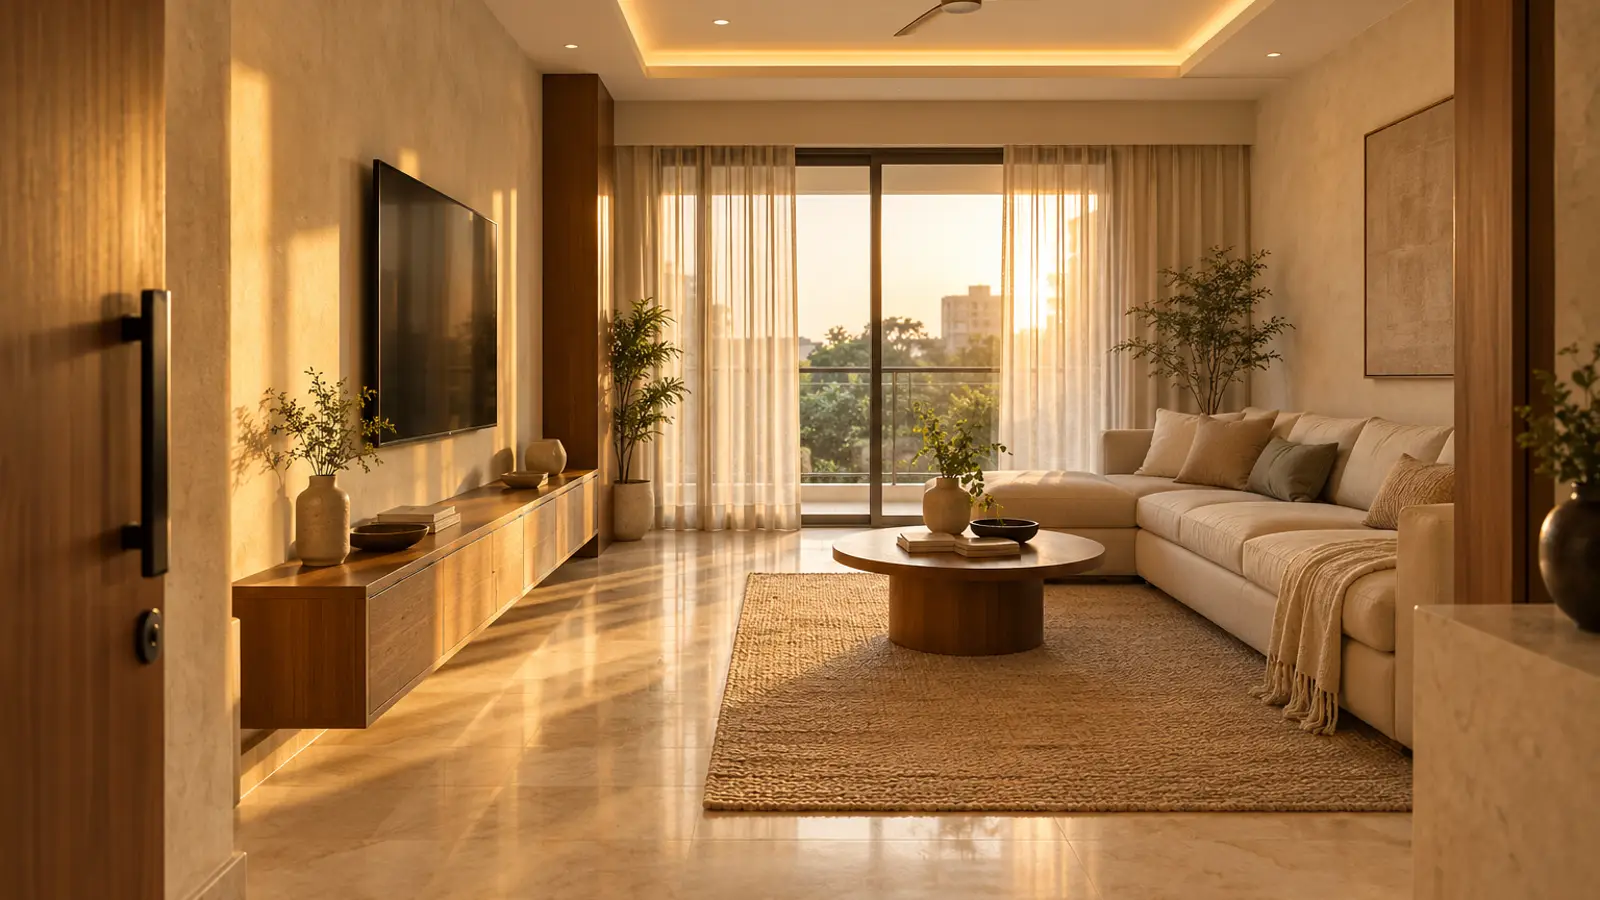
A turnkey interior project means one team takes your space from an empty or old shell to a finished, usable home or office: design, drawings, material selection, site execution, coordination of every trade, and a final handover where you are given the keys. It differs from a design-only service, where you receive drawings and hire contractors yourself. A well-run turnkey project moves through clear stages (brief, design, detailing, execution, snagging, handover) with a written scope, a bill of quantities and a payment schedule tied to milestones. Savistar’s interior projects typically take 4 to 12 weeks depending on scope.
- Turnkey means a single point of responsibility, from the first drawing to the final clean, rather than you managing carpenters, electricians and painters separately.
- The design stages (brief, space planning, 3D visualisation, working drawings) come before any work on site; changing a plan on paper costs far less than changing it on site.
- Site work follows a fixed order: civil and services first, then ceilings, carpentry, painting, fixtures, and a snag list before handover.
- Ask for a written scope, a bill of quantities (BOQ) with materials and brands named, and a payment schedule tied to stages, not dates.
- Loose furniture, appliances, soft furnishings and society permissions are often outside a turnkey quote unless they are named in it.
What "turnkey" actually means
The word comes from the idea that you should only have to turn the key and move in. In interiors it describes a project where a single team takes responsibility for everything between an empty (or tired) space and a finished one: design, documentation, buying materials, managing every trade on site, quality checks and handover.
There are broadly three ways to do an interior project:
| Design only | Design + supervision | Turnkey | |
|---|---|---|---|
| Who designs | Designer | Designer | Designer |
| Who hires contractors | You | You | Design firm |
| Who buys materials | You | You (with advice) | Design firm |
| Who coordinates the trades | You | Shared | Design firm |
| Who answers for delays and quality | You | Shared | Design firm |
| Your time needed | High | Medium | Low |
Turnkey costs more than design only, because you are paying for execution and coordination as well. What you get in return is one point of responsibility. When the electrician's conduit clashes with the carpenter's wardrobe, it is the firm's problem to solve, not yours.
The stages of a turnkey project
1. Brief and site measurement
Everything starts with a conversation about how you live or work: who uses the space, what you love and dislike about your current one, what has to stay, your budget and your deadline. The designer then measures the site properly, including ceiling heights, window sill levels, beams, columns, existing electrical and plumbing points, and floor levels.
A measured drawing of the existing space is the base for everything that follows. Mistakes here, such as a beam missed above a wardrobe, show up weeks later as expensive changes on site.
2. Concept and space planning
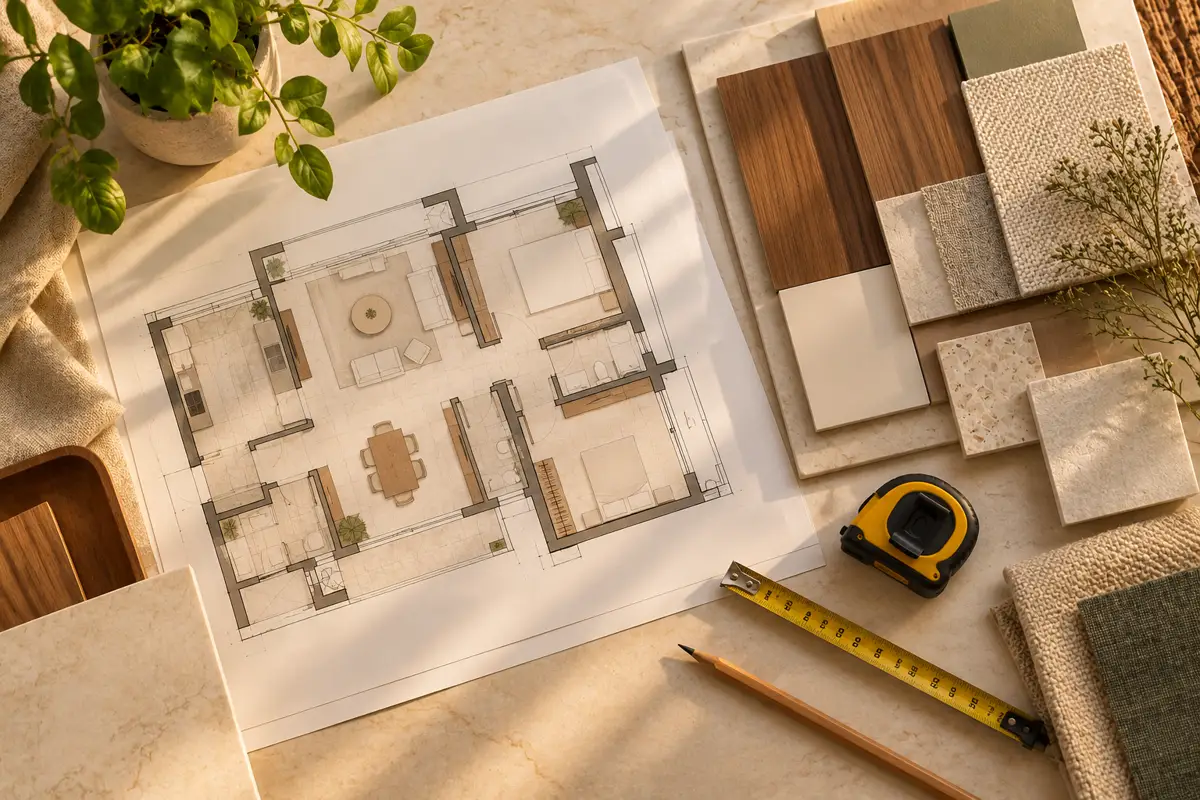
Next comes the space plan: where furniture goes, how people move through the rooms, where storage sits, and where light, power and water are needed. This stage usually also produces a mood board, a collection of colours, materials and reference images that sets the overall direction.
This is the cheapest moment to change your mind. Moving a wall on paper costs an eraser. Moving it on site costs demolition, wasted material and days.
3. 3D visualisation
Most people find it hard to judge a space from a floor plan. 3D views show the rooms with their real proportions, colours and materials before anything is built, so you can see whether a dark wall feels too heavy or a wardrobe crowds a bedroom. At Savistar this is part of the design stage, and the design fee covers the initial consultation, 3D visualisations and material specifications.
4. Working drawings, specifications and BOQ
Once the design is approved, it is translated into the documents the site team builds from:
- Furniture and joinery drawings. Elevations, sections and details of every wardrobe, kitchen, bed and unit, with sizes, internal layouts and hardware.
- Electrical and lighting layout. Every switch, socket, light point and data point, with heights.
- Ceiling plan. False ceiling profiles, cove lighting and fixture positions.
- Plumbing layout for kitchens and bathrooms where it changes.
- Material and finish specification. The laminate, veneer, paint, stone and hardware for every surface, ideally with brand and code. If you are weighing finishes, see laminate vs veneer vs PU vs duco.
- Bill of quantities (BOQ). Every item with its quantity and rate. This is the document your quote is built on and the one you should read most carefully.
5. Material selection
Samples are finalised in person where it matters: stone slabs, veneer leaves, laminate shades under your own room's light, fabric swatches. Colours on a screen and colours on a wall rarely match exactly.
6. Site execution
Work on site follows a natural order, because each trade builds on the one before:
- Protection and demolition. Floors and existing fittings are covered; anything being removed comes out.
- Civil work. New walls, openings, waterproofing in wet areas, and floor or tile work if it is changing.
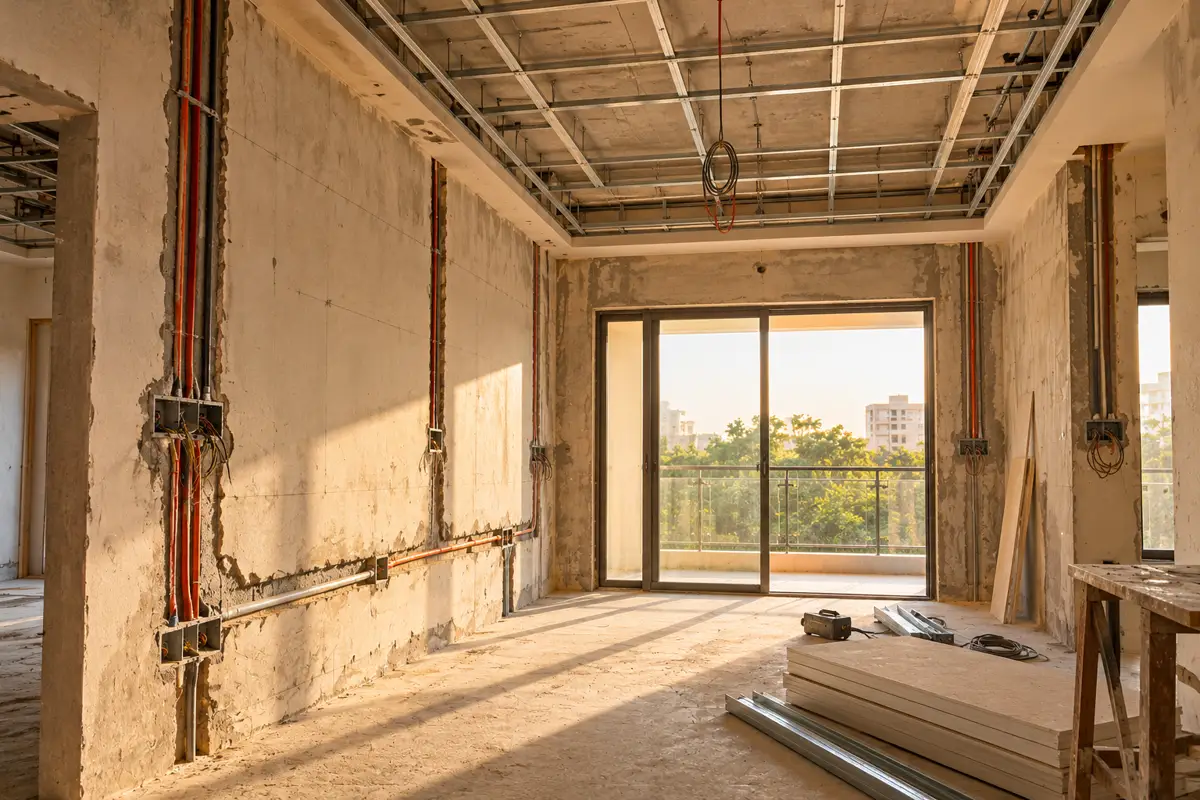
- Services rough-in. Electrical conduits and wiring, plumbing lines and AC piping go into walls and ceilings before they are closed.
- False ceiling framing and boarding.
- Carpentry and modular furniture. Wardrobes, kitchens, TV units, beds and panelling. Units made in a workshop can be built in parallel and arrive ready to install.
- Painting and polishing. Putty, primer and paint on walls and ceilings; polish on veneer and wood.
- Fixtures and finishing. Lights, switches, sanitaryware, hardware, mirrors, curtains, and loose furniture if it is in scope.
- Deep cleaning.
In apartments, most housing societies set working hours and noise rules for interior work and may ask for a permission letter or deposit before work starts. It is worth checking this before the project calendar is fixed.
7. Snag list and handover
Before handover, the designer walks the space with a snag list: every scratch, misaligned shutter, loose handle, paint touch-up and non-working point. These are fixed, then you walk through it together.
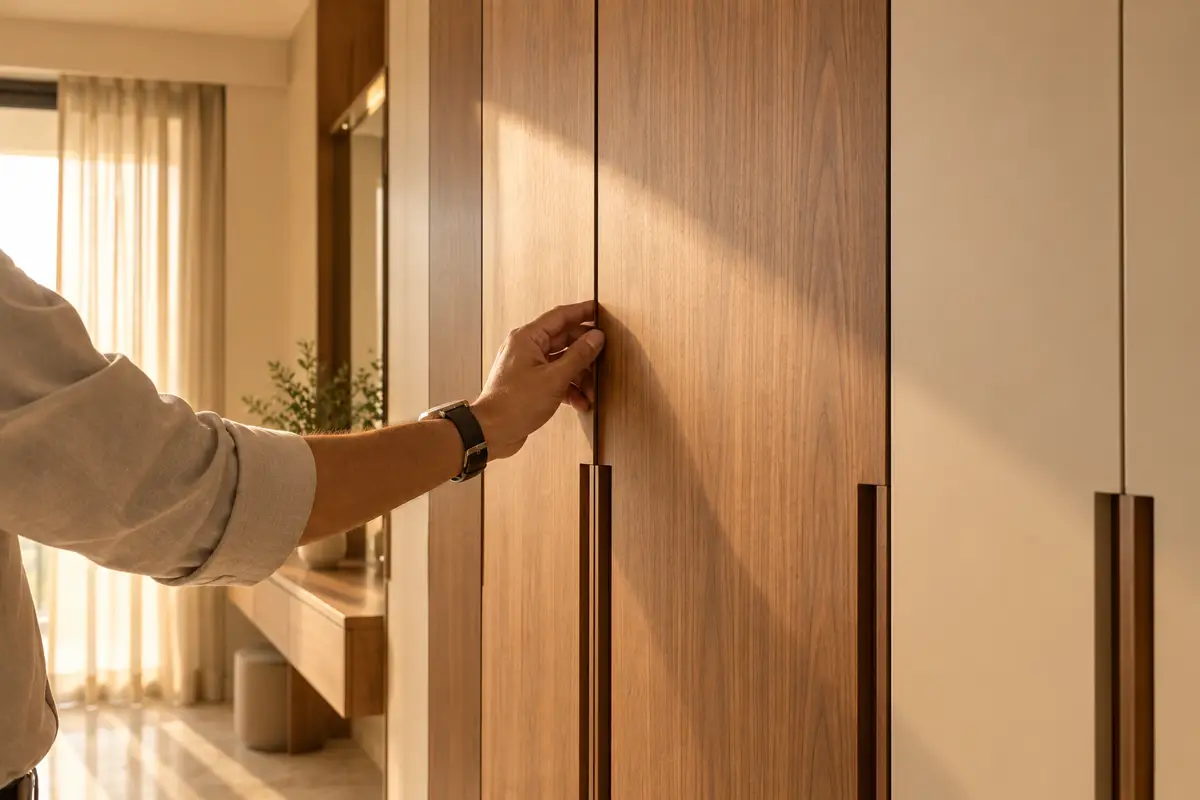
A proper handover includes keys, the warranty cards and manuals for appliances and hardware, and ideally an "as-built" record of where concealed wiring and plumbing run, which saves a lot of guesswork the next time someone drills a wall.
How long it takes
Savistar's interior projects typically take 4 to 12 weeks. Where a project falls in that range depends on:
- Size and scope. A single room refresh is quicker than a full home with a new kitchen.
- Civil and services work. Breaking walls, re-tiling and rewiring add time before carpentry can start.
- Decision speed. Most delays on interior projects are pending approvals and late material choices, not slow work.
- Custom pieces. Bespoke furniture made in a workshop has its own lead time, but it can run in parallel with site work. Solid-wood pieces in particular depend on properly seasoned timber; see why kiln-dried wood matters.
What is usually included, and what is not
There is no single industry definition of turnkey, so the scope written in your quote is what counts. As a rule of thumb:
Usually included: design and drawings, 3D views, civil changes listed in the scope, electrical and plumbing changes, false ceilings, fixed carpentry (wardrobes, kitchen, storage, panelling), painting, polishing, lighting installation, supervision and the final clean.
Often excluded unless named: loose furniture such as sofas and dining sets, appliances, mattresses, curtains and soft furnishings, decorative lights and artwork, AC units, society deposits and permission fees, and major structural work.
At Savistar, the design fee covers the consultation, 3D visualisations and material specifications, while furniture and implementation costs are quoted separately, so you can see exactly what you are paying for.
Questions to ask before you sign
- Is the scope written room by room? Vague lines such as "bedroom interiors" lead to disputes.
- Does the BOQ name materials and brands? "Plywood" is not a specification; grade, thickness and brand are. Our guide to solid wood, plywood and MDF explains what to look for.
- Is the payment schedule tied to stages (design approval, carpentry start, completion) rather than dates?
- How are changes priced? Ask how additions and changes after approval are documented and charged.
- Who is your single point of contact, and how often will you get updates?
- What warranty covers workmanship and hardware, and for how long?
How we work at Savistar
Our interior design work follows the same stages: an initial consultation to understand your space and budget, design development with plans, mood boards and 3D visualisations, material selection, and implementation, where we coordinate the contractors and manage the installation from start to finish. Custom furniture comes from our own brand, SAAG, so the pieces are designed for the room rather than bought to fit it. The founders trained at CEPT University, Ahmedabad, and the studio has delivered 500+ interior and furniture projects across India and abroad. You can see some of them in our interiors portfolio. The first consultation is free: tell us about your space.
Frequently asked questions
What does turnkey mean in interior design?
It means one firm handles the entire project, from design and drawings to buying materials, managing every trade on site and handing over a finished space ready to use. You deal with one team and one contract instead of hiring and coordinating carpenters, electricians, plumbers and painters yourself.
How long does a turnkey interior project take?
It depends on the size of the space, how much civil and electrical work is needed and how quickly decisions are made. Savistar’s interior projects typically take 4 to 12 weeks. Design and approvals usually take the first part of that, and site execution the rest. Custom furniture made in a workshop can run in parallel with site work.
What is the difference between turnkey and design-only interior services?
With design-only, the designer gives you drawings, 3D views and specifications, and you hire and manage the contractors yourself. With turnkey, the same team also executes the work on site and is responsible for quality, coordination and timeline until handover.
What should a turnkey interior quotation include?
A written scope of work room by room, a bill of quantities listing each item with its size, material, finish and brand, the design fee if it is separate, a payment schedule tied to project stages, the expected timeline, and what is excluded, such as loose furniture, appliances or society charges.
Can I keep my existing furniture in a turnkey project?
Yes. Existing pieces can be measured and planned into the new layout from the start, and some can be refinished or re-upholstered. Tell the designer at the brief stage so the space plan accounts for them.
Do I need to be present on site during a turnkey project?
Not every day. You are needed for the brief, design approvals, material selection and the final walkthrough. A good turnkey team shares regular progress updates and only asks for decisions at defined points.
About the authors
Sachi and Haripriya founded Savistar in Gandhinagar in 2020 after training at CEPT University, Ahmedabad. They run the interior design studio and its furniture brand SAAG, and have delivered 500+ interior and furniture projects across India and abroad. More about the studio
More from the journal
All articles → Interior designTraditional Gujarati Materials and Crafts in Modern Homes: Limewash, Stone, Lippan, Jaali and Textiles5 min read
 Interior designGujarat’s Wood Carving Tradition: Carved Houses of Ahmedabad’s Pols and How to Use Carving Today5 min read
 Interior designRenovating While Living at Home: How to Phase Interior Work With Less Dust, Noise and Stress5 min read