Interior design 5 min read
Modular Kitchen Layouts: Straight, L-Shaped, U-Shaped, Parallel and Island Kitchens for Indian Homes
How the main kitchen layouts work, the working triangle, counter heights and clearances, and how to plan storage, a chimney, a utility area and appliances for Indian cooking.


In short
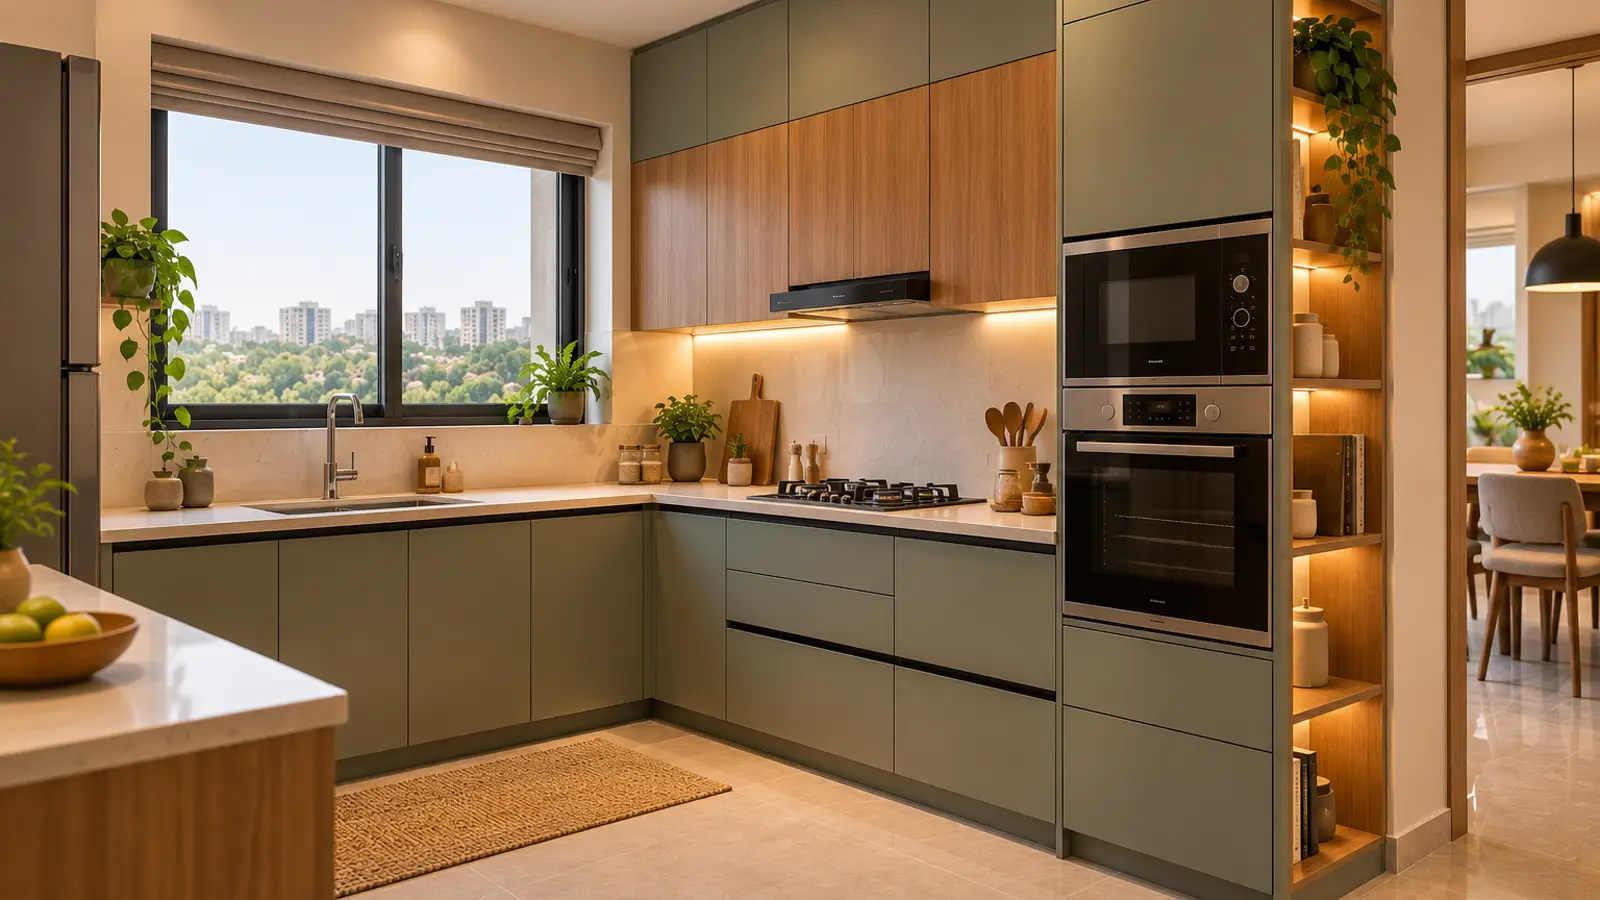
The right kitchen layout follows the shape of the room and how you cook. Straight (single-wall) kitchens suit narrow spaces; L-shaped kitchens use a corner and open to a dining area; U-shaped kitchens give the most counter and storage; parallel (galley) kitchens are efficient in long rooms; islands and peninsulas need generous space. Whatever the layout, keep the sink, hob and refrigerator in a comfortable working triangle, give each a landing space, set counter height to the person who cooks most, and plan for Indian cooking: a strong chimney, a dry utility area for washing utensils, and storage for grains, spices and steel vessels.
- Choose the layout from the room’s shape and openings, not from a catalogue picture.
- Keep sink, hob and fridge in a compact working triangle with no tall units or traffic cutting through it.
- Counter height around 820–900 mm suits most people; set it from the main cook’s elbow height.
- Plan landing space beside the hob, sink and fridge, and at least about 1,000 mm between facing counters.
- Indian kitchens benefit from a chimney, a separate utility or wash area, and tall pantry storage.
Start with the room
The shape of the kitchen, the position of the window, the door and the utility balcony, and where the plumbing and gas lines come in decide which layouts are possible. Measure the room carefully (including the window sill height and any beam), then compare layouts against how you cook.
The main layouts
| Layout | Suits | Strengths | Watch for |
|---|---|---|---|
| Straight (single wall) | Narrow rooms, studios | Simple, economical | Limited counter; long walks along one wall |
| L-shaped | Most rooms, open kitchens | Uses a corner; open to dining | Corner storage needs fittings to be usable |
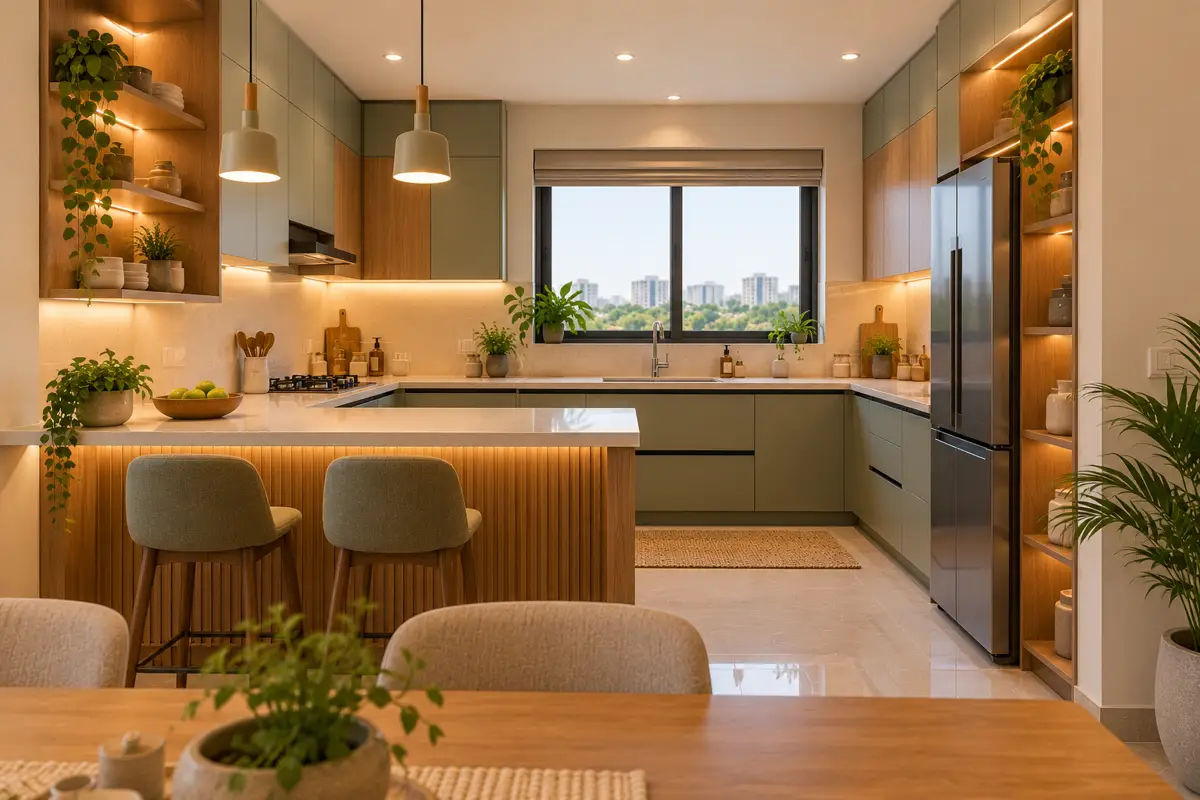
| U-shaped | Larger, enclosed kitchens | Most counter and storage | Can feel enclosed; two corners |
| Parallel (galley) | Long, narrow rooms | Very efficient working triangle | Aisle width critical; through-traffic |
| Island | Large open-plan spaces | Social; extra work and storage | Needs space on all sides; services to the island |
| Peninsula | Medium open kitchens | Island benefits with less space | Can block circulation if badly placed |
The working triangle
The sink, hob and refrigerator are the three points you move between most. A long-standing kitchen planning guideline is to keep each side of the triangle roughly 1.2–2.7 m, and the total under about 8 m, with no tall units or main walkways cutting across it.
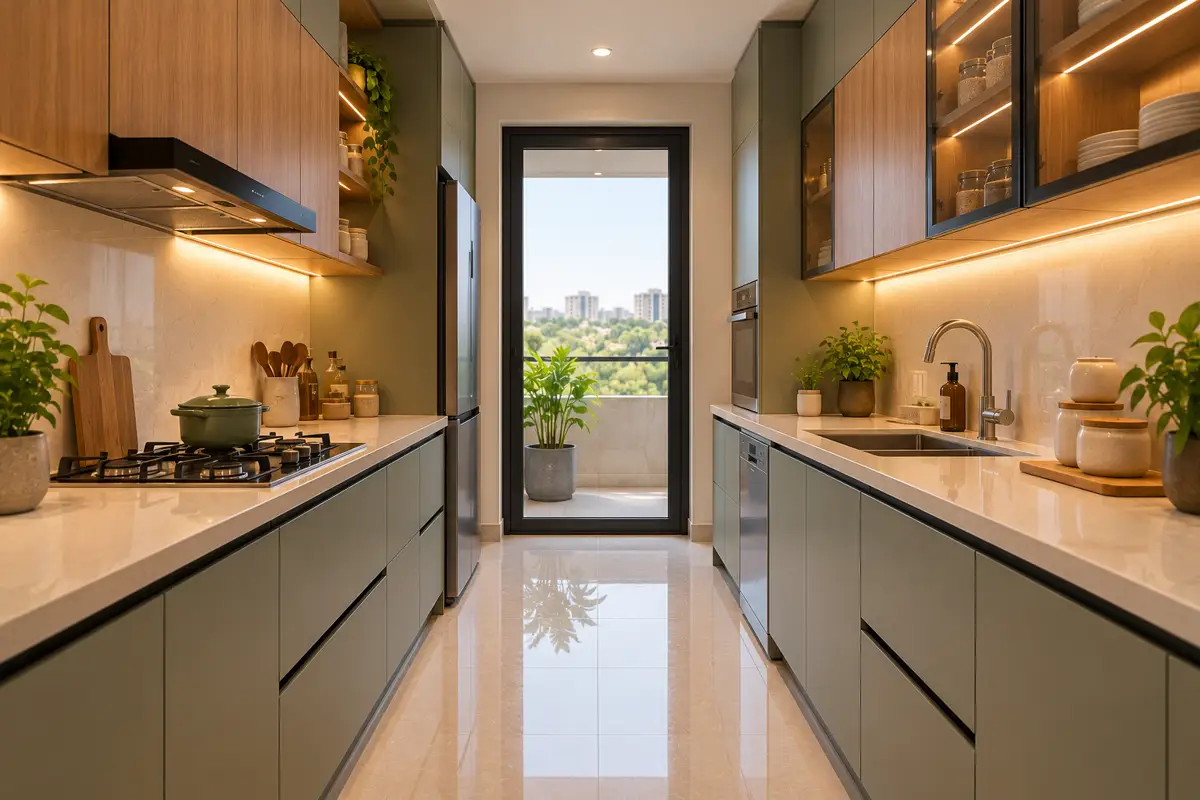
Equally important is landing space: clear counter beside the hob for hot vessels, beside the sink for washing and draining, and near the fridge to put things down.
Heights and clearances
| Element | Typical |
|---|---|
| Counter height | About 820–900 mm (set from the main cook's elbow, 10–15 cm below) |
| Counter depth | About 600 mm |
| Gap between counter and wall cabinets | About 600 mm (more where a chimney sits) |
| Chimney above hob | Follow the chimney maker's recommended height |
| Aisle between facing counters | About 1,000–1,200 mm |
| Wall cabinet depth | About 300–350 mm |
Planning for Indian cooking
- Chimney and ventilation. Tadka, frying and pressure cooking produce smoke and grease. Size the chimney's suction for the kitchen and route the duct outside by the shortest path.
- Utility or wash area. A separate sink outside the main kitchen for big vessels, plus space for drying and cleaning supplies.
- Storage for staples. A tall pantry unit or deep drawers for atta, rice, dals and spices, with airtight containers.
- Steel vessels and pressure cookers. Deep drawers with strong runners (cabinet hardware guide).
- Appliance points. Water purifier, mixer-grinder, microwave, oven, refrigerator, dishwasher: plan each socket and water point.
- Mandir or puja shelf if wanted near the kitchen.
- Gas. Plan the cylinder or piped gas line and the hob cut-out early.
Materials that suit a working kitchen
- Carcass: BWP (marine) plywood at the sink, BWR or BWP elsewhere (plywood grades).
- Shutters: laminate, acrylic or PU near the sink and hob; veneer on tall units seen from the living area (finishes compared).
- Counter: granite or quartz for heavy cooking (countertops compared).
- Backsplash: stone, tile or glass behind the hob for easy cleaning.
Lighting
Overhead light alone puts your shadow on the counter. Add under-cabinet task lights along the work surface, and good light over the sink and hob.
Planning a kitchen with Savistar
Kitchens are planned in detail in every Savistar interior project: layout and working triangle on paper, 3D views to check, then boards, finishes and hardware specified line by line. See our interiors portfolio, or talk to us about your kitchen.
Frequently asked questions
Which kitchen layout is best for a small flat?
In narrow kitchens, a straight or parallel layout is usually most efficient. In a squarer room, an L-shaped kitchen uses the corner and leaves space for a small table or opens to the dining area. The best layout depends on where the doors, window and utility balcony are.
What is the kitchen work triangle?
It is the imaginary triangle between the sink, the hob and the refrigerator, the three points you move between most. Keeping each side reasonably short and the triangle free of tall units and through-traffic makes cooking more efficient.
What is the right kitchen counter height in India?
Many Indian kitchens use a counter height of about 820 to 900 mm. A comfortable rule of thumb is that the counter should be around 10 to 15 cm below the elbow of the person who cooks most, so the hob area can be set slightly lower for working with heavy vessels.
How much space is needed between parallel kitchen counters?
About 1,000 to 1,200 mm between counters works well. Less makes it hard to open drawers and doors while someone stands there; much more adds walking between the sides.
Do I need a separate utility area?
In Indian homes a separate wash or utility area, often on a balcony next to the kitchen, is very useful for washing large vessels, drying and storing cleaning supplies, and keeps the main kitchen sink and counters cleaner.
About the authors
Sachi and Haripriya founded Savistar in Gandhinagar in 2020 after training at CEPT University, Ahmedabad. They run the interior design studio and its furniture brand SAAG, and have delivered 500+ interior and furniture projects across India and abroad. More about the studio
More from the journal
All articles → Interior designTraditional Gujarati Materials and Crafts in Modern Homes: Limewash, Stone, Lippan, Jaali and Textiles5 min read
 Interior designGujarat’s Wood Carving Tradition: Carved Houses of Ahmedabad’s Pols and How to Use Carving Today5 min read
 Interior designRenovating While Living at Home: How to Phase Interior Work With Less Dust, Noise and Stress5 min read