Interior design 5 min read
Wardrobe Design Guide: Sizes, Internal Layout, Sliding vs Hinged Doors and Materials
How deep a wardrobe should be, how to plan hanging, shelves, drawers and lofts, when to choose sliding or hinged shutters, and which boards, finishes and fittings make a wardrobe last in an Indian home.


In short
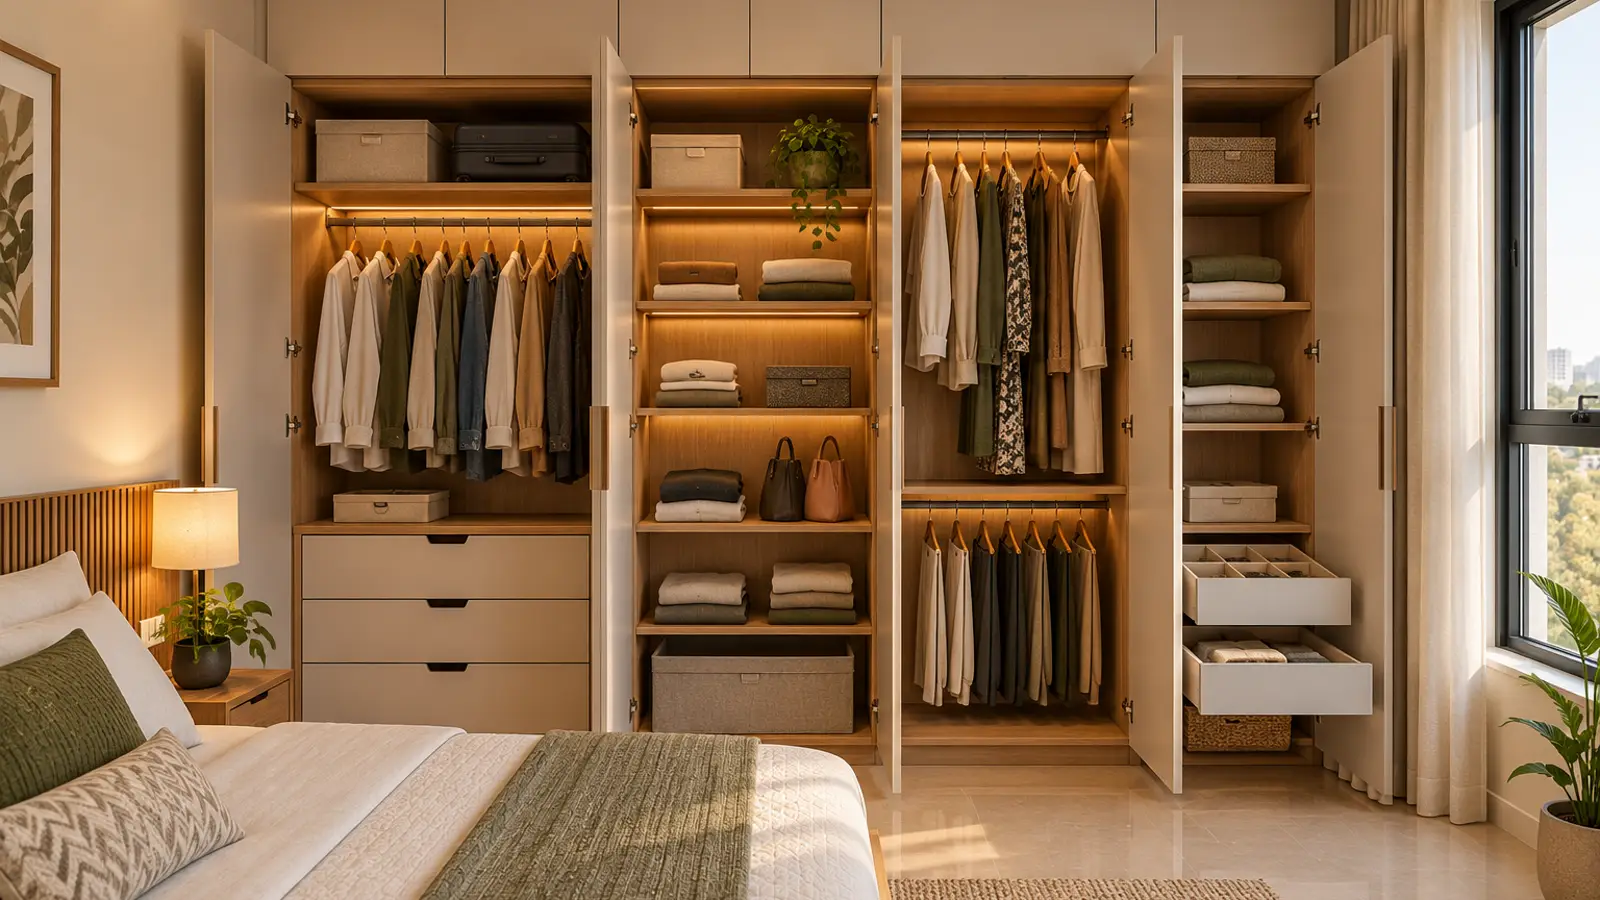
A good wardrobe is planned from the inside out. Start by listing what you store, then size hanging, shelves and drawers for it. Most wardrobes are about 600 mm deep so hangers fit; sliding wardrobes need a little more depth for the track. Long-hang, short-hang, shelves and drawers each need set heights, and a loft above uses the full ceiling height for seasonal storage. Hinged doors give full access and cost less; sliding doors save floor space but show only part of the interior at a time. Use a sound board, a durable finish on the shutters, a laminate liner inside, and good hinges or tracks.
- Plan the inside first: list clothes and items, then size each section.
- About 600 mm overall depth fits a hanger comfortably; sliding systems typically need more.
- Long garments need roughly 1,500 mm or more of clear hanging; shirts and folded trousers need about 900–1,000 mm.
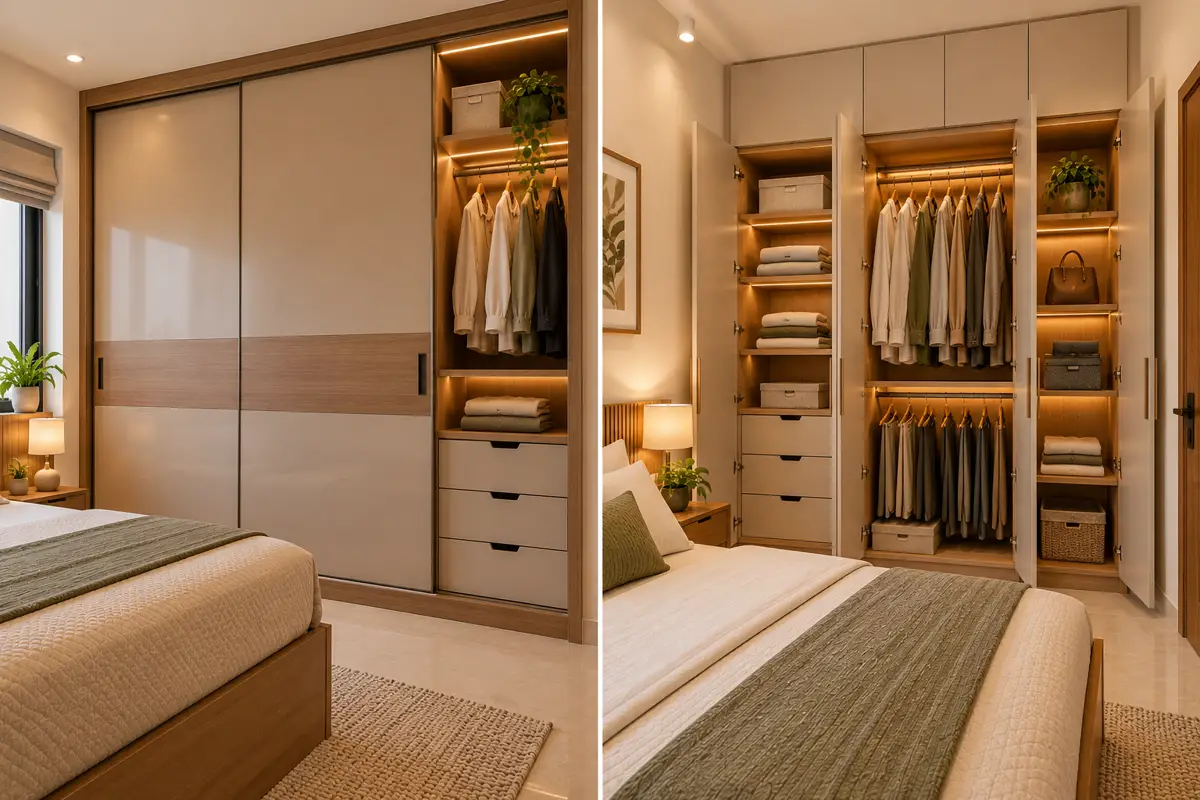
- Hinged doors suit rooms with clear space in front; sliding doors suit tight rooms where the bed is close.
- Spend on shutters and hardware; use laminate liners and economical boards inside.
Plan from the inside out
The most common wardrobe regret is that it looks good and stores badly. Start with an inventory:
- How many long garments (sarees on hangers, dresses, coats, kurtas)?
- How many shirts, trousers and jackets to hang?
- How much is folded (t-shirts, sarees, knitwear)?
- Shoes, bags, accessories, jewellery, ties and belts?
- Bedding, suitcases and seasonal clothes?
- Anything that needs a locker?
Then decide which person uses which section. Two people sharing one wardrobe should each get their own zone.
Key dimensions
| Element | Typical size |
|---|---|
| Overall depth (hinged) | About 600 mm |
| Overall depth (sliding) | Usually more, to allow for the track and shutter overlap |
| Long hanging (full length) | 1,500–1,700 mm clear |
| Short hanging (shirts, jackets) | About 900–1,000 mm clear |
| Shelf spacing (folded clothes) | About 300–350 mm |
| Drawer heights | 150–250 mm, deeper for bulky items |
| Hinged shutter width | About 450–600 mm |
| Rail height (single) | Reachable without stretching, typically around 1,700–1,800 mm |
These are starting points; the right numbers depend on your height and what you store.
A typical internal layout
- Top: loft for suitcases, seasonal and spare bedding.
- Upper zone: hanging rails (long and short), with a shelf above.
- Middle zone: shelves at eye level for daily folded clothes.
- Lower zone: drawers for small items and innerwear; a locker if needed.
- Base: shoe racks or deep drawers, raised slightly off the floor.
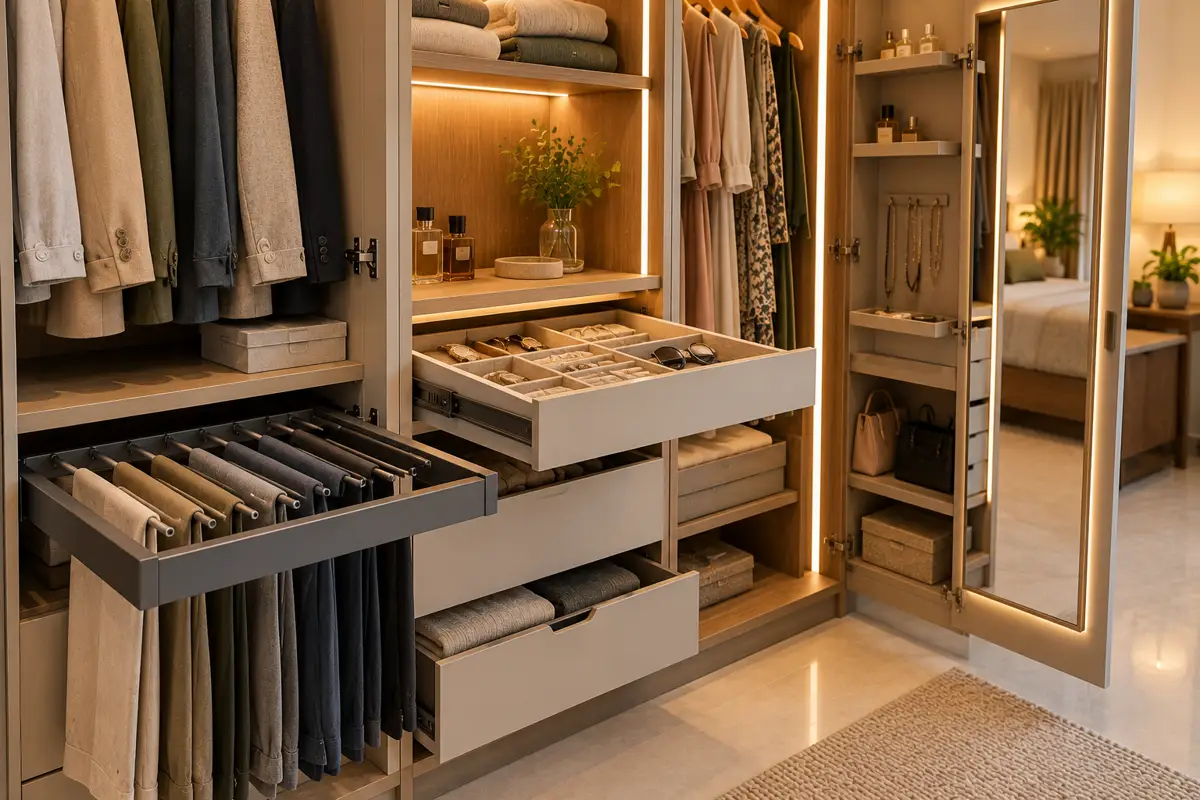
Useful fittings: a pull-out trouser rack, tie and belt racks, a jewellery drawer with dividers, a pull-down rail for high hanging, an internal mirror, and sensor lighting. See our cabinet hardware guide.
Sliding vs hinged
| Hinged | Sliding | |
|---|---|---|
| Access | Whole interior at once | One section at a time |
| Space in front | Needs room to swing | None needed |
| Depth | Standard | More |
| Hardware | Hinges (simple, robust) | Tracks and rollers (quality matters a lot) |
| Cost | Usually lower | Usually higher |
| Best for | Rooms with clear space in front | Tight bedrooms, wardrobes facing the bed |
Materials and finishes
- Carcass: a good plywood (MR or BWR; BWR on a damp or bathroom wall). See plywood grades.
- Shutters: laminate, veneer, PU or duco, depending on the look and budget (finishes compared).
- Inside: laminate liner: easy to clean and economical.
- Edges: properly sealed with edge banding.
- Back panel: a gap or ventilation from the wall, especially on external walls, helps prevent damp and mould.
Details that make a difference
- Full height. Taking the wardrobe to the ceiling avoids a dust shelf and adds storage.
- Skirting and plinth. A raised plinth keeps the wardrobe clear of floor mopping.
- Lighting. A strip or sensor light inside makes dark corners usable.
- Ventilation. In humid months, closed wardrobes trap moisture; see caring for wood furniture in the monsoon.
- Handles. Long handles or profile handles suit tall shutters.
- Door clash. Check that shutters open fully past beds, side tables and switchboards.
Where the wardrobe fits in the room plan
Wardrobes take the biggest wall in most bedrooms, so place them early in the plan: see planning a 2BHK interior. For costs, see what drives interior cost.
Wardrobes by Savistar
Every Savistar interior project plans wardrobes from the inside out, with 3D views before anything is built. See our interiors portfolio, or start with a free consultation.
Frequently asked questions
What is the standard depth of a wardrobe?
Around 600 mm overall is the common depth for a hinged wardrobe, because a clothes hanger is roughly 450–500 mm wide and needs a little space around it. Sliding wardrobes usually need extra depth for the door track and the overlap of shutters.
Sliding or hinged wardrobe doors: which is better?
Hinged doors give full access to the interior, are simpler and usually cheaper, but need clear space to swing open. Sliding doors need no swing space, which suits small bedrooms, but you only see part of the wardrobe at a time, and the track and rollers need good-quality hardware to stay smooth.
How high should a wardrobe loft be?
Lofts usually fill the space between the top of the main wardrobe and the ceiling. They are best for seasonal clothes, bedding and suitcases, because you need a step stool to reach them. Making the wardrobe full height, with lofts as separate shutters, looks cleaner than a gap above.
Which material is best for a wardrobe?
A good-quality plywood carcass with a durable finish on the shutters is the most common choice. Laminate is economical and tough, veneer gives a real-wood look, and PU or duco give seamless painted shutters. Inside, a laminate liner is easy to clean and keeps cost sensible.
How wide should wardrobe shutters be?
Hinged shutters are commonly between about 450 and 600 mm wide. Wider shutters are heavier, need more hinges and swing further into the room. Very tall shutters may need a stiffening profile to stay straight.
About the authors
Sachi and Haripriya founded Savistar in Gandhinagar in 2020 after training at CEPT University, Ahmedabad. They run the interior design studio and its furniture brand SAAG, and have delivered 500+ interior and furniture projects across India and abroad. More about the studio
More from the journal
All articles → Interior designTraditional Gujarati Materials and Crafts in Modern Homes: Limewash, Stone, Lippan, Jaali and Textiles5 min read
 Interior designGujarat’s Wood Carving Tradition: Carved Houses of Ahmedabad’s Pols and How to Use Carving Today5 min read
 Interior designRenovating While Living at Home: How to Phase Interior Work With Less Dust, Noise and Stress5 min read