Interior design 6 min read
Planning a 2BHK Interior: A Room-by-Room Walkthrough Before You Buy Anything
A step-by-step way to plan a 2BHK flat in India: measure, list how you live, zone the rooms, plan storage, place furniture and electrical points, and decide what to build in and what to buy, before spending on anything.


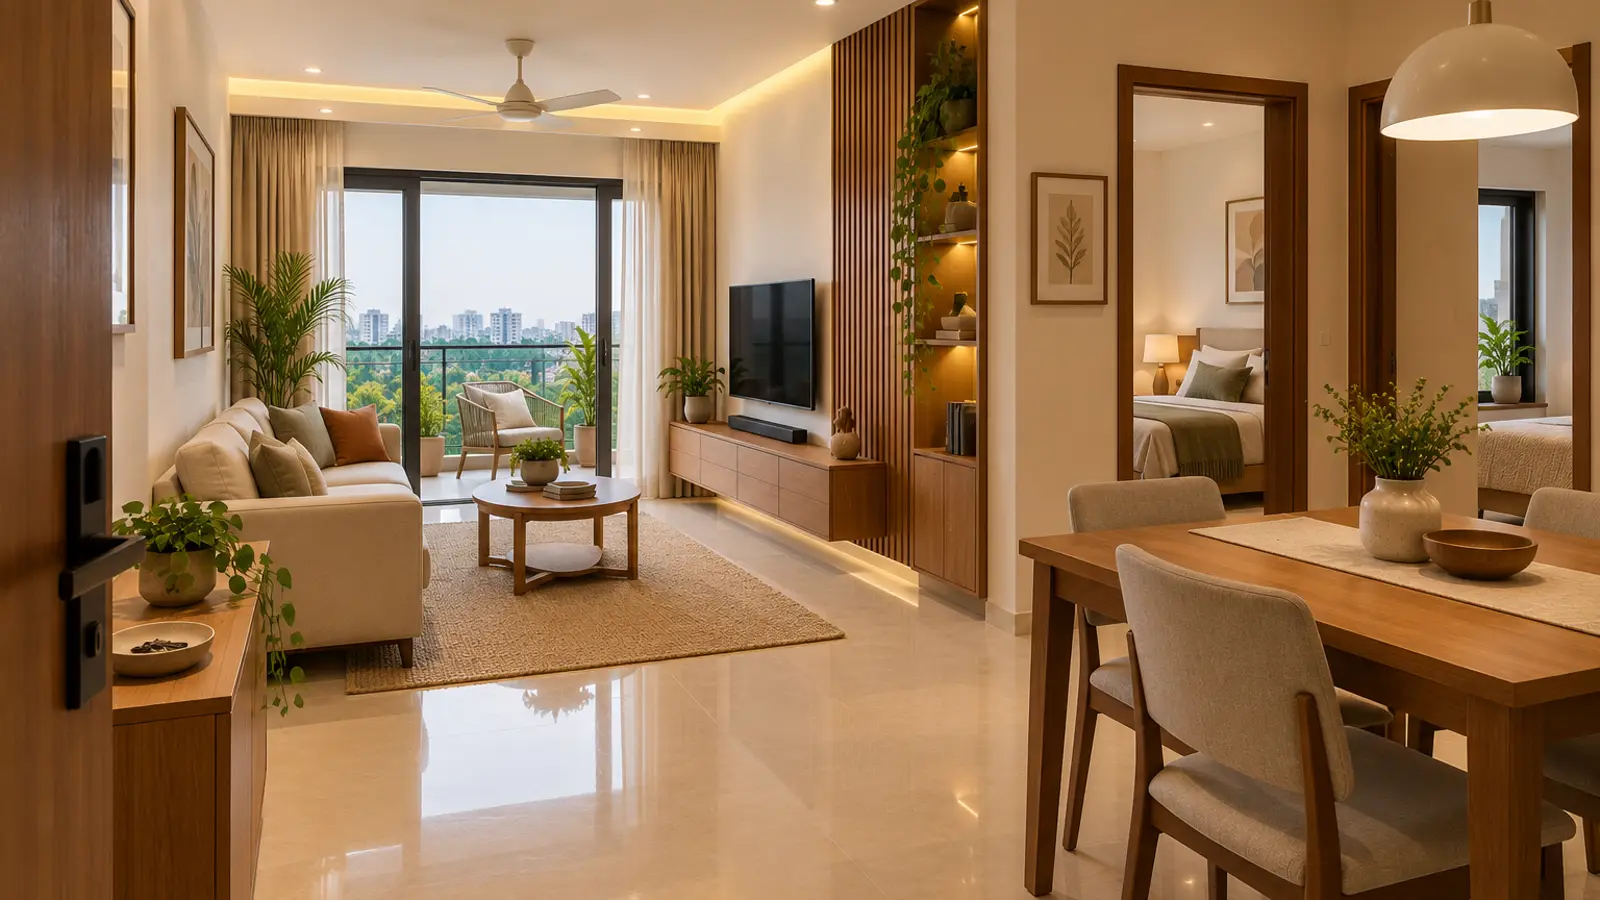
In short
The most expensive mistakes in a 2BHK happen before any work starts: furniture bought before the layout is fixed, storage built where it is not needed, sockets in the wrong place. Plan in a fixed order. Measure the flat accurately, list how each person lives and what you store, zone the rooms, plan storage, place furniture with clearances, then plan lighting and electrical points around that furniture. Only then decide what to build in and what to buy. In a compact home every room should earn its space, and a second bedroom often works hardest as a flexible room.
- Measure everything, including beams, windows, switchboards and door swings, before planning.
- Start from how you live and what you store, not from a catalogue.
- Fix the furniture layout before electrical points, so sockets and lights land where they are needed.
- Leave clear walkways (roughly 750–900 mm) around beds and dining tables.
- Build in storage where it saves space; buy loose furniture where flexibility matters.
Why plan before you buy
Most regret in a 2BHK comes from doing things in the wrong order: a sofa that blocks the balcony door, a wardrobe that will not open fully because of a bed, a TV wall with no socket. A good plan costs a little time and saves a lot of money. The steps below are the order we follow.
Step 1: Measure the flat properly
Note every wall, and also:
- Ceiling height and beams.
- Windows: width, height and sill level.
- Doors and the direction each swings.
- Existing switchboards, AC points, plumbing points and the electrical DB.
- Columns, ducts and shafts.
Draw it to scale. A floor plan from the builder is a starting point, not a substitute for measuring.
Step 2: Write down how you live
For each person and each room, list:
- What happens there (sleeping, studying, cooking, prayer, working from home, hosting).
- What needs to be stored (clothes, shoes, books, kitchenware, suitcases, seasonal bedding).
- What you are keeping from your current home, with sizes.
- Any must-haves (a mandir, a study, a large dining table) and any Vastu preferences.
This list is your brief. Our guide to briefing an interior designer has a fuller version.
Step 3: Zone the flat
A typical 2BHK has a living-dining area, a kitchen, two bedrooms, two bathrooms and one or two balconies. Decide:
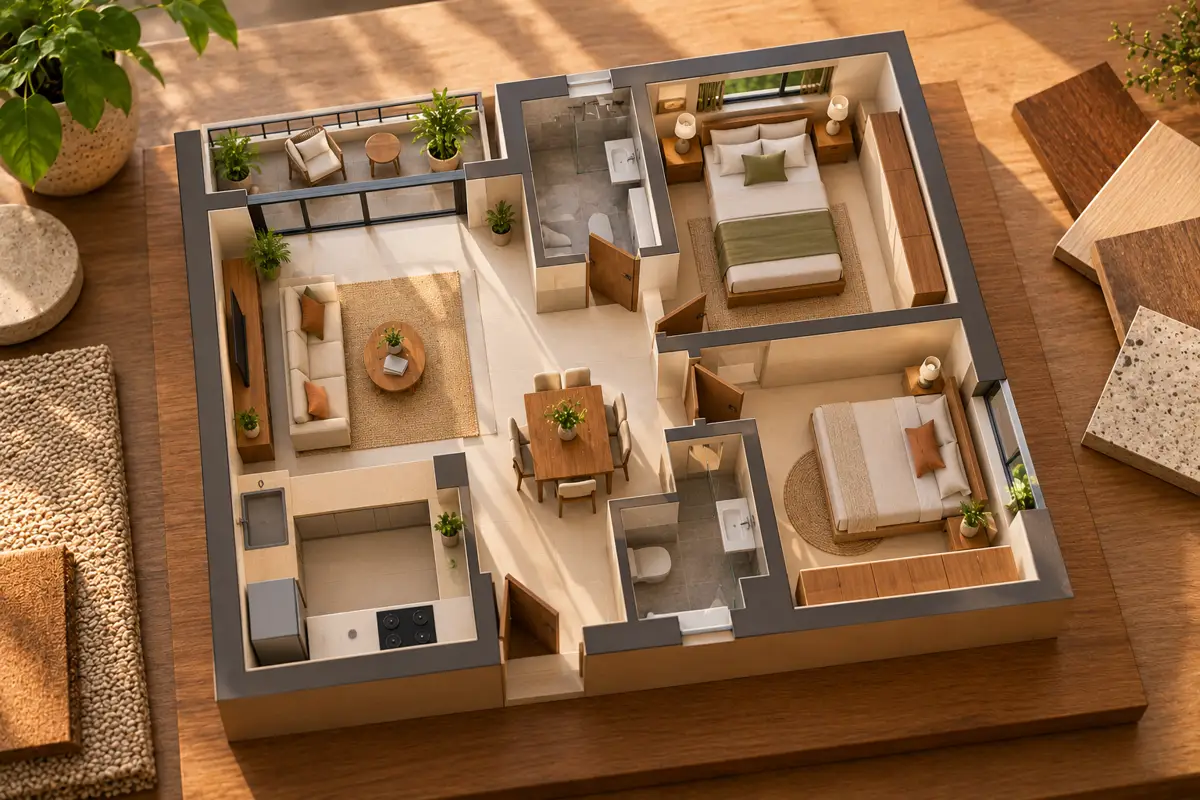
- Where guests sit, and how much of the home they see.
- Where the dining table goes in relation to the kitchen.
- Whether the second bedroom is a children's room, a study, a guest room, or all three.
- Where the washing machine and drying go (often a utility balcony).
- Where the mandir sits, if there is one.
Step 4: Plan storage before furniture
Storage takes the most wall space and money. Plan it deliberately:
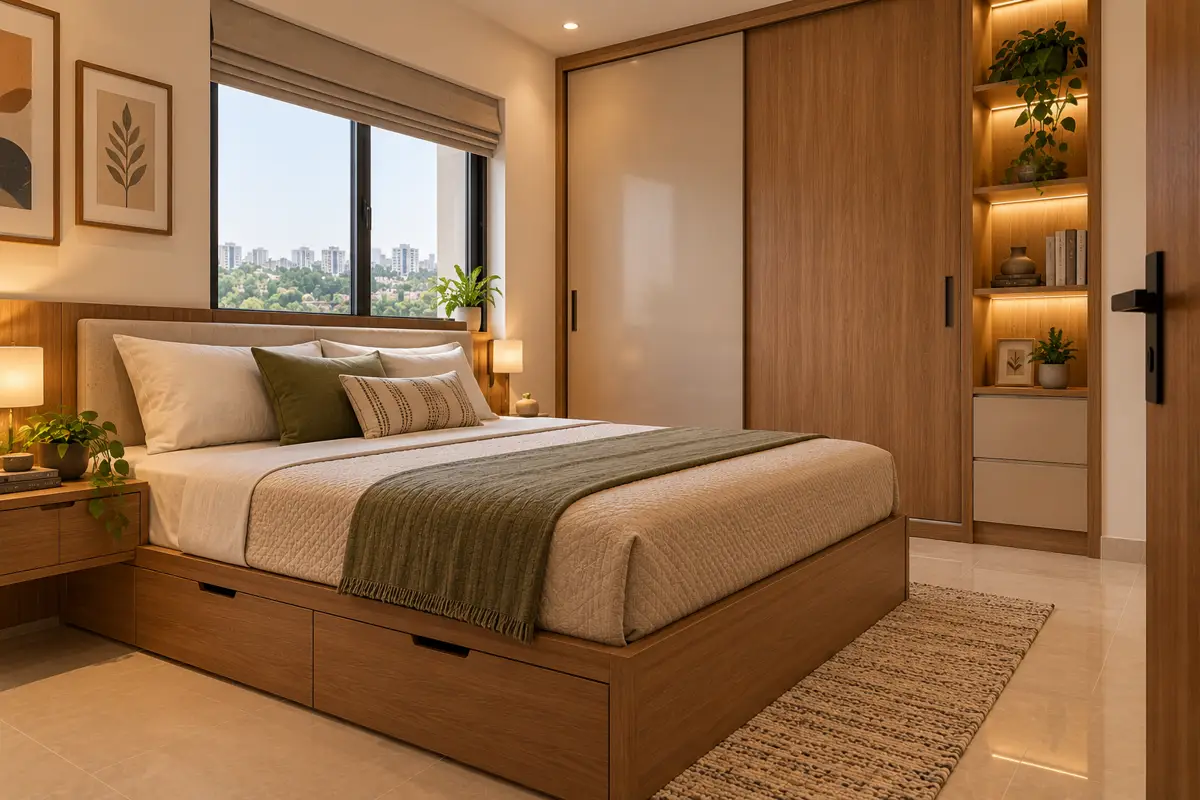
- Wardrobes in each bedroom; full height to use the loft space (wardrobe design guide).
- Shoe storage near the entrance.
- Kitchen storage, including a tall pantry unit (modular kitchen layouts).
- Beds with storage for bedding and suitcases.
- A TV unit that holds what you really need, not a wall of cabinets.
One wall of full-height storage usually looks calmer and holds more than several small units scattered around.
Step 5: Place furniture with clearances
Lay out each room at scale with real furniture sizes (furniture dimensions guide). Keep comfortable walkways, roughly:
| Where | Clearance |
|---|---|
| Around a bed (sides and foot) | 600–900 mm |
| Behind dining chairs | 750–900 mm |
| In front of wardrobes (hinged doors) | Door width plus room to stand |
| Kitchen aisle | About 1,000–1,200 mm |
| Sofa to coffee table | About 400–450 mm |
Step 6: Electrical and lighting around the layout
Only now place:
- Sockets beside beds, at the desk, at the TV, in the kitchen for each appliance.
- Switches at the entrance to each room and beside the bed.
- Layers of light: general light, task light (kitchen counters, desk, mirror) and accent light (cove, shelves).
- AC points and their drain lines.
- Data points if you work from home.
Step 7: Decide what to build and what to buy
Build in where it saves space or must fit exactly: wardrobes, kitchen, shoe storage, a study unit in a niche.
Buy or commission loose where flexibility matters: sofa, dining table and chairs, beds, side tables. Loose pieces move with you to the next home. See custom vs ready-made furniture.
Step 8: Materials, finishes and budget
With the plan fixed, choose boards, finishes and hardware, then price it all in an itemised bill of quantities. See what drives interior cost in Ahmedabad and Gandhinagar and laminate vs veneer vs PU vs duco.
Small-home principles that work
- Fewer, well-sized pieces beat many small ones.
- Furniture on legs shows more floor and feels lighter.
- Calm, continuous colours and the same flooring through rooms make a flat feel larger.
- Mirrors and light shutters bounce light into deeper rooms.
- Sliding doors where swinging doors clash with furniture.
Planning with Savistar
Space planning, 3D visualisation and material selection are the core of every Savistar interior project. We plan the whole flat before anything is built, so each room earns its space. See our interiors portfolio, or book a free consultation.
Frequently asked questions
Where should I start when planning a 2BHK interior?
Start with an accurate measured drawing of the flat and a list of how you live: who uses each room, what you store, how you cook, whether anyone works from home, and what furniture you are keeping. The layout follows from that list.
How do I make a small 2BHK feel bigger?
Keep walkways clear, use fewer but well-sized pieces, choose furniture with legs so you see the floor, carry the same floor through rooms, keep colours calm, use full-height storage on one wall rather than many small units, and layer lighting so corners are lit.
Should the second bedroom be a guest room or a study?
In many 2BHKs it works best as a flexible room: a study or children’s room day to day, with a sofa-cum-bed or a bed with storage for guests. Plan desk lighting and sockets so it works well as a workspace.
Should I buy furniture before or after the interior design?
After the layout is fixed. Buying a sofa or bed first often leads to wardrobes, sockets and lights being planned around the wrong sizes. Measure, plan, then buy.
How do interior designers handle Vastu in a 2BHK?
If Vastu matters to you, say so at the brief stage. Most layout preferences, such as bed orientation or the position of the hob, can be considered early in planning. They are far harder to change once civil and carpentry work has started.
About the authors
Sachi and Haripriya founded Savistar in Gandhinagar in 2020 after training at CEPT University, Ahmedabad. They run the interior design studio and its furniture brand SAAG, and have delivered 500+ interior and furniture projects across India and abroad. More about the studio
More from the journal
All articles → Interior designTraditional Gujarati Materials and Crafts in Modern Homes: Limewash, Stone, Lippan, Jaali and Textiles5 min read
 Interior designGujarat’s Wood Carving Tradition: Carved Houses of Ahmedabad’s Pols and How to Use Carving Today5 min read
 Interior designRenovating While Living at Home: How to Phase Interior Work With Less Dust, Noise and Stress5 min read